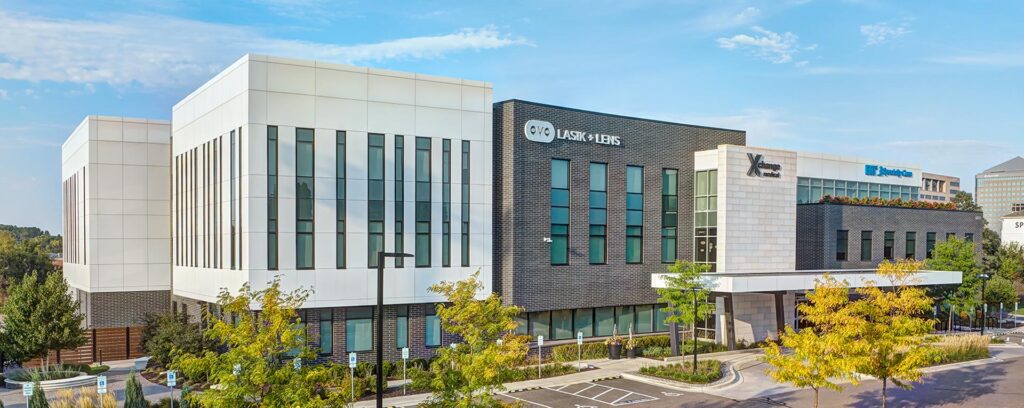
In the ever-evolving realm of healthcare, envisioning the future and daring to venture into the unknown are the cornerstones of innovation. The development of 610 Medical epitomizes this spirit—where strategic foresight, inventive problem-solving, and a dash of calculated risk have redefined healthcare accessibility in the northwest metro area.
A Strategic Partnership: The Start of an Incredible Journey
In 2020, Allina Health embarked on a strategic partnership with SCA Health to establish a network of ambulatory surgery centers (ASC) across the Twin Cities. The project presented a dual challenge: creating a cutting-edge ambulatory surgery center designed for scalability and future growth, while concurrently establishing a model that could be effortlessly replicated across various sites in the future. Davis successfully responded to SCA’s Requests for Proposals in three separate market areas: Lakeville, Vadnais Heights and Brooklyn Park.
In response to the RFP to developers for a medical office building in the Northwest market corridor, Davis proactively secured an ideal site in Brooklyn Park–a 7-acre parcel with convenient interstate access.

Recognizing the promise of the selected site, Davis chose to acquire double the necessary acreage, seizing the opportunity amidst market speculation, even in the face of high-interest rates and complex leasing dynamics. While only four acres were required for the 41,000-square-foot MOB development, the surplus acreage held potential for future expansion or sale. Despite the bold move to proceed with construction in a market grappling with a 30% post-pandemic increase in material costs, Davis’s decision showcased strategic foresight. With just 18,500 square feet pre-leased, committing to construction at only 45% occupancy marked a bold diversion from their usual strategy of waiting until the facility is 70% pre-leased before breaking ground.
A Value-Driven Leasing Strategy
Working in collaboration with Allina and SCA Health, a successful leasing strategy followed suit. This strategy specifically targeted healthcare groups that aligned with and complemented the planned ASC. Notably, this involved the successful pursuit and strategic lease negotiation with Minnesota Urology, an existing tenant in another property owned by Davis. Simultaneously, Allina approved an additional 7,500 square foot lease for their orthopedic team, resulting in comprehensive healthcare services. This value-driven approach effectively addressed a market gap, while meeting the needs of the surrounding community.
Designing for Tomorrow
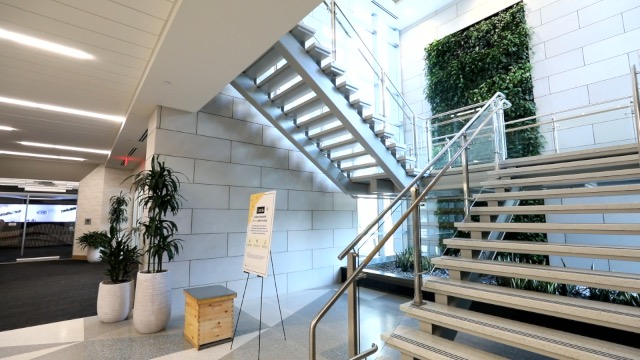
Featuring split-face stone walls, expansive glass windows, and metal panel insets, the design seamlessly complements its eco-friendly ethos. Engineered with top-notch insulation, glazing, mechanical, plumbing, and lighting systems, 610 Medical surpasses current energy standards. Additionally, the majority of the Allina/SCA surgery suite embraces DIRTT, a sustainable prefabricated interior solution. The integration of medical gas components, custom graphics, video and communication systems is executed seamlessly within the space. These collective strategies work harmoniously to enhance the overall patient experience and foster a conducive environment for healing and recovery.

A Testament to Meaningful Innovation
In its role as a regional hub, 610 Medical has transcended the expectations of a traditional multi-specialty medical building, attracting patients from a wider market area with its diverse physician specialties. By establishing a new standard for healthcare real estate and development, the facility not only delivers accessible healthcare services but also makes a meaningful contribution to the local economy through the creation of high-paying jobs.
In navigating the dynamic healthcare landscape, adaptability and strategic vision have been pivotal to 610 Medical’s success. Beyond being a structure, it stands as a testament to Davis’ unwavering commitment to innovation and transformative healthcare solutions for the community. The story of 610 Medical reflects a vision brought to life, demonstrating the profound possibilities that arise when dedication meets innovation and tenacity.